• ALERT Activate the alert to receive in real-time
    new properties matching your criteria
    Sale House Menton
    Sale House Menton
    Sale House Menton
    Sale House Menton
    Sale House Menton
    Sale House Menton
    Sale House Menton
    Sale House Menton
    Sale House Menton
    Sale House Menton
    Sale House Menton
    Sale House Menton
    Sale House Menton
    Sale House Menton
    Sale House Menton
    Sale House Menton
    • Menton

    • €636,000
    • 200 m²
    • 6 rooms
    • 3
    • 522.21 m²

    Sale House Menton Borrigo-Haut

    • 6 rooms
    • 3 bedrooms
    • 200 m²

    €636,000

    • living area 200 m²
    • land area522 m²
    • bedrooms3
    €636,000



    HOUSE 200M² GARDEN TERRACES GARAGE


    Menton - Ref : A06206

    €636,000

    We offer you in the town of Menton, Borrigo district.


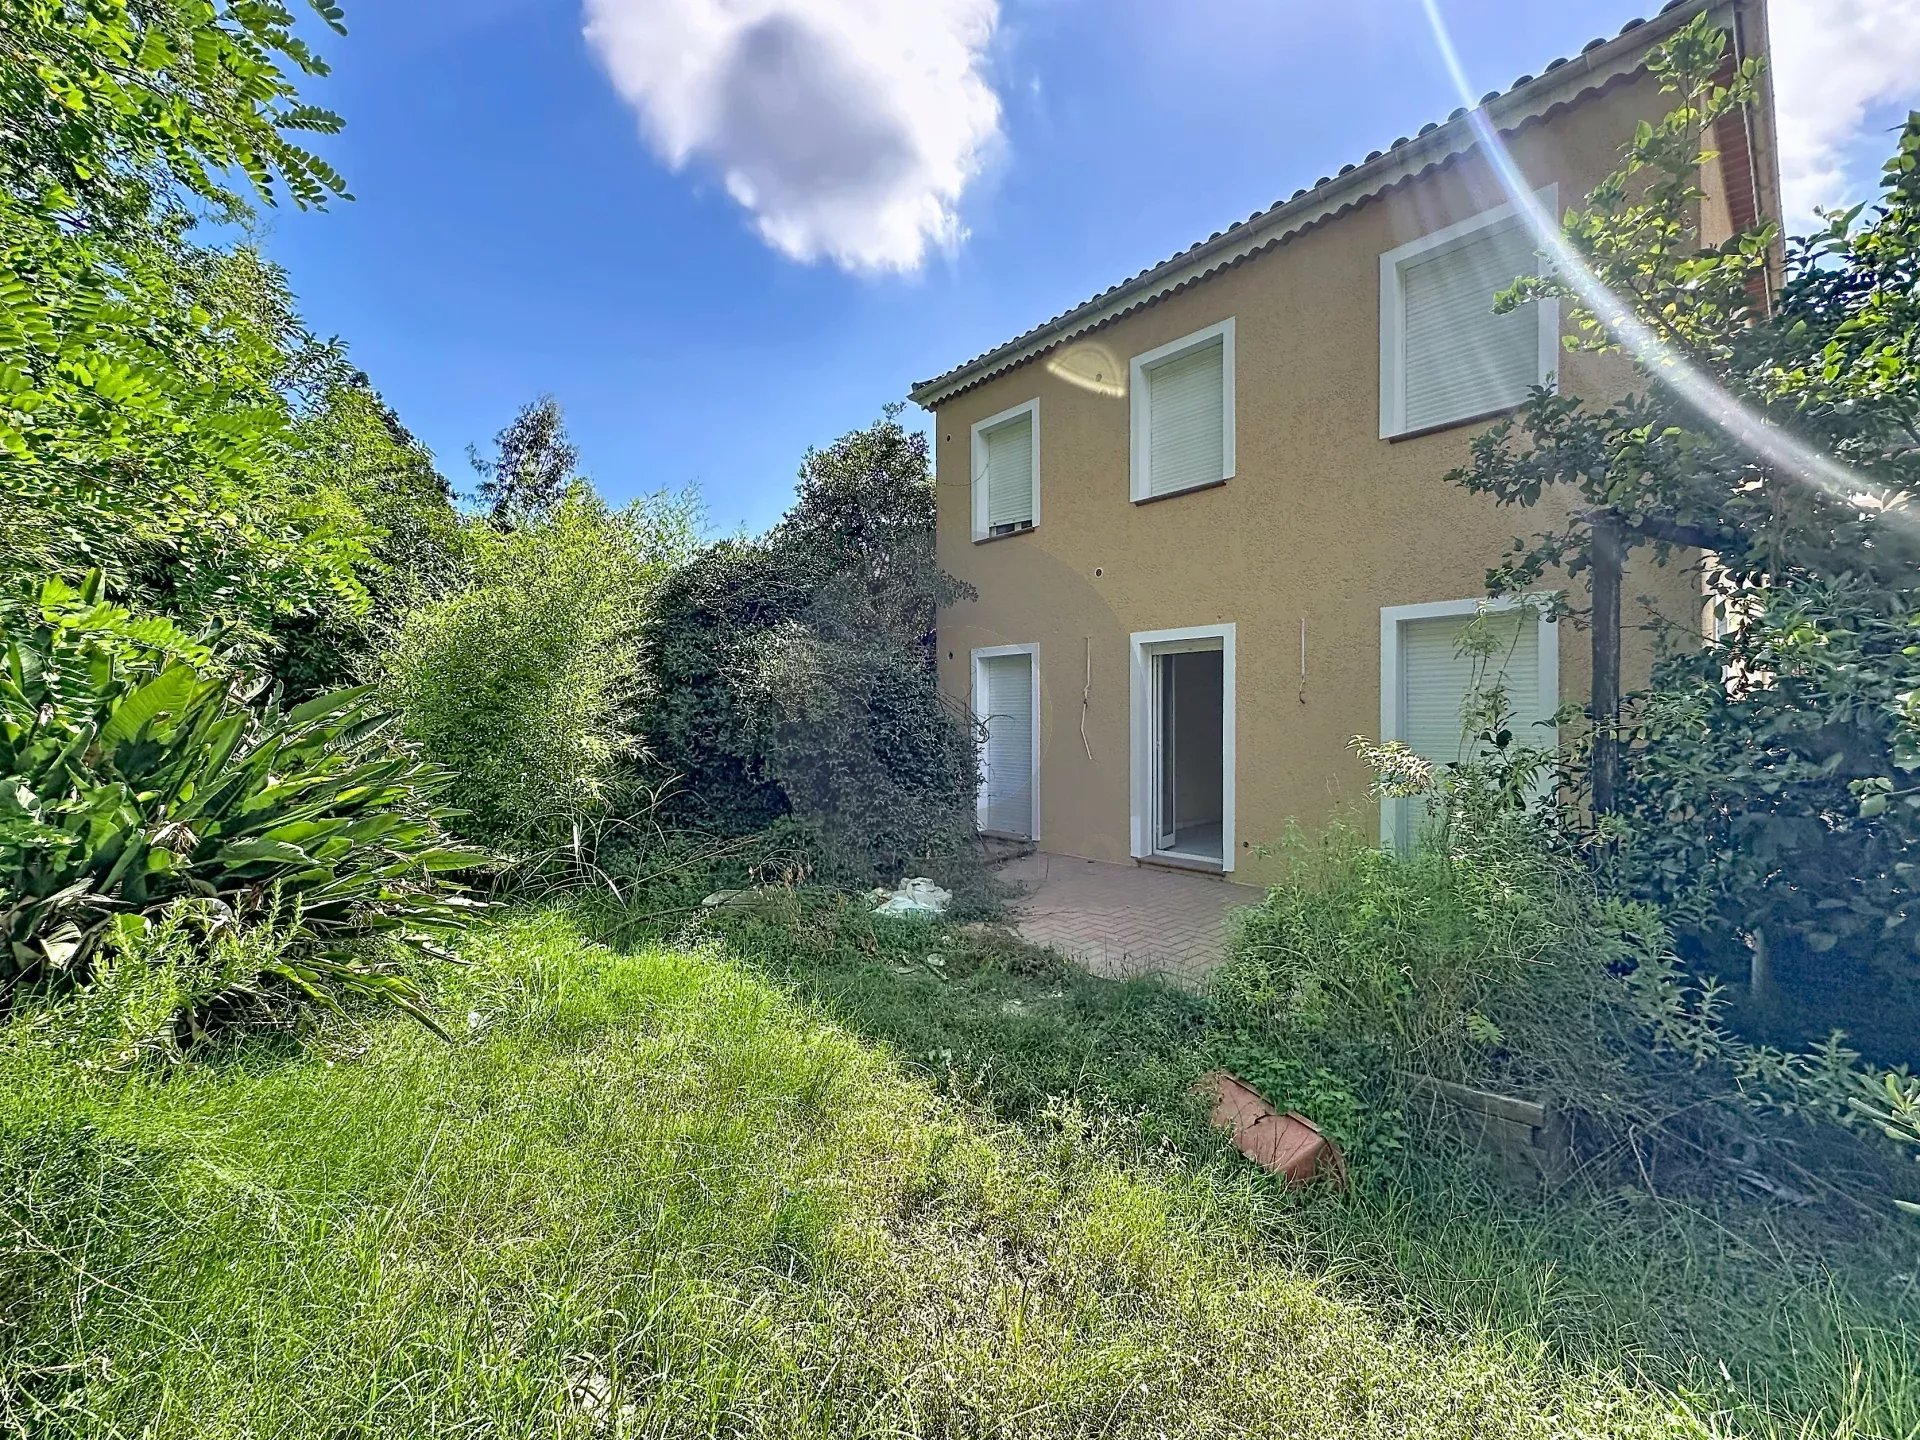

    A house of 200m² built on a 517 m2 land divided as follows:

    - On the ground floor, a 34m2 space to be converted into an apartment, a hall serving a 28m² studio.






    - On the first level, a 3-room apartment of 74m² including an entrance hall, toilet, shower room, two bedrooms, kitchen, and living room opening onto a terrace and private garden in absolute quietness.
    - On the second and top level: a two-room apartment of 46m² consisting of a bedroom, shower room, kitchen, and living room leading to a west-facing terrace of 22.21m².


    A cellar and a double garage
    Great investment opportunity offering several project possibilities (rental building, rental investment, family house...)



    House to renovate
    €530,000 excluding tax or €636,000 including all taxes
    No information available

    Areas

    • 1 Garden 500 m²
    • 1 Lobby 8 m²
    • 1 Living room/dining area 23 m²
    • 1 Bathroom 4 m²
    • 1 Lavatory 1 m²
    • 1 Porch 7 m²
    • 1 Garage 34 m²
    • 1 Cellar 6 m²
    • 1 Entrance 4 m²
    • 1 Living room/dining area 27 m²
    • 1 Bedroom 10 m²
    • 1 Bedroom 12 m²
    • 1 Kitchen 11 m²
    • 1 Shower room 5 m²
    • 1 Lavatory 4 m²
    • 1 Corridor 1 m²
    • 1 Living room/dining area 27 m²
    • 1 Bedroom 12 m²
    • 1 Corridor 1 m²
    • 1 Bathroom 5 m²
    • 1 Lavatory 2 m²
    • 1 Terrace 22 m²

    Proximities

    • Town centre
    • Shops
    • Primary school

    Services

    • Double glazing
    Diagnostic Graph
    Diagnostic Graph

    Legal notice

    • 600,000 € Agency fees not included
    • 6% ( 36,000 € ) VAT included Agency fees payable by buyer
    • Estimated annual energy expenditure for standard use, established based on energy prices for the year 2026 : 2590€ ~ 3510€
    • Information on the risks to which this property is exposed is available on the Georisques website: www.georisques.gouv.fr

    This site is protected by reCAPTCHA and the Google Privacy Policy and Terms of Service apply.